BLOG

The Complete Guide to Building a Custom Home in Melbourne: From Choosing a Builder to Handover

The custom home journey in Melbourne runs through five stages: choosing a registered, insured builder, working out realistic costs including the mandatory 7-star energy rating, the build process itself, permits and inspections, and handover, when your statutory warranty period begins. Builds typically take six to nine months once construction starts.
Building a custom home in Melbourne is one of the biggest decisions most families ever make, and it can also feel like the most confusing. There’s the question of which builder to trust, what it’s all going to cost, what actually happens once you sign a contract, what permits and approvals you’ll need along the way, and what to expect on the day you finally get your keys. This guide walks through the whole journey in that order: choosing the right builder, understanding the cost, the build process itself, the permits and requirements behind the scenes, and handover. If you’re just starting to research or you’re weeks away from signing, this is the roadmap.
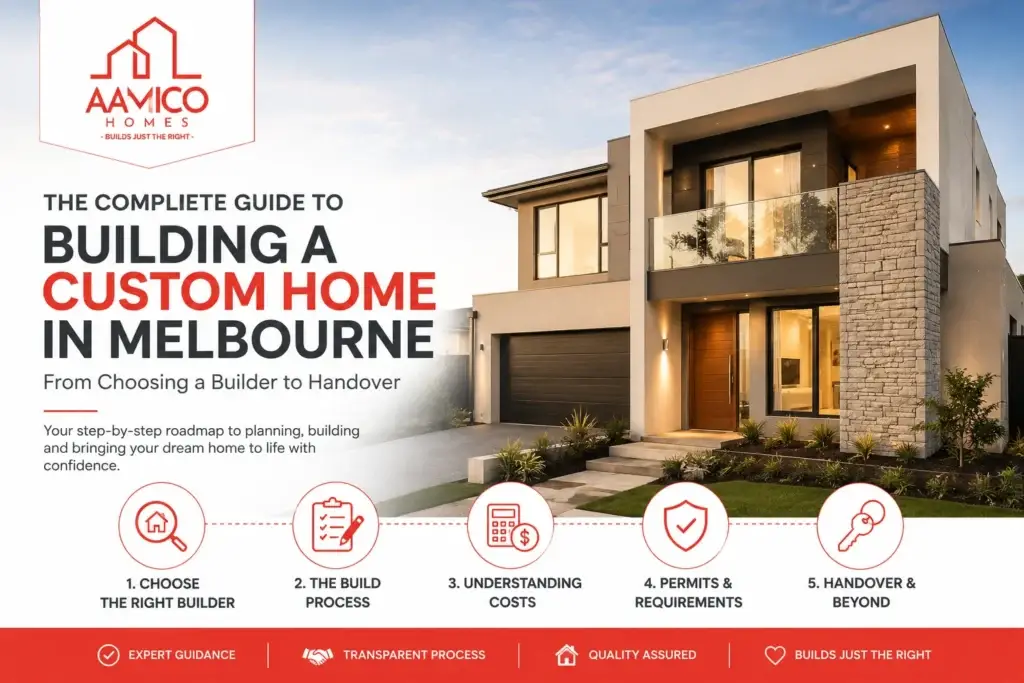
Feature image for The Complete Guide to Building a Custom Home in Melbourne, showing a modern luxury home with key stages from choosing a builder to handover.

Why the Custom Home Journey Feels Overwhelming

Most people only build a home once or twice, so there’s no muscle memory to fall back on: quotes look different from one builder to the next, and jargon isn’t always explained properly.

Melbourne’s growth corridors and established suburbs also come with their own quirks: reactive clay soils around the west can affect footings and site costs, and council requirements differ from one municipality to the next. Since May 2024, every new home in Victoria has had to meet a 7-star rating under the Nationwide House Energy Rating Scheme (NatHERS), plus a Whole-of-Home energy score, introduced through the National Construction Code (NCC 2022).

None of this is meant to put you off, just to explain why doing your homework before you sign anything genuinely pays off.

Stage One: Choosing the Right Builder

This is where the whole journey either gets off to a solid start or starts causing headaches later. With so many custom home builders in Melbourne to choose from, a good builder relationship comes down to trust, clear communication and a contract you actually understand, not just a nice display home.

A few things worth checking before you commit:
  • Confirm the builder is registered with the Building and Plumbing Commission (BPC), Victoria’s building regulator since it absorbed the former Victorian Building Authority, and carries current insurance
  • Ask to see completed homes similar to what you’re planning, not just the display suite
  • Read the quote line by line and ask what’s a fixed inclusion versus a provisional sum
  • Pay attention to how they communicate now, because it’s a preview of how they’ll communicate mid-build
  • Check what grants or incentives you might be eligible for before signing

We’ve gone into a lot more depth on this exact topic, including the different builder types and the red flags to watch for, in our guide on how to choose a builder for your dream home. It’s worth reading properly before you sit down with any builder, ours included.

Stage Two: Understanding What It Will Cost

The cost to build a custom home in Victoria is usually the question everyone wants answered first and gets the vaguest answers to. Cost depends on your block, your design, site conditions, and the level of finish you choose, so any builder giving you an exact figure before assessing your site properly should be treated with some caution.

That said, there are a few cost drivers worth understanding upfront:
  • Site costs. Soil type, slope and existing services all affect what it costs to prepare a block before the build even starts. Reactive clay, common across parts of Melbourne’s western corridor, can add to footing requirements.
  • The 7-star energy rating. Since this became mandatory in Victoria under the National Construction Code (NCC 2022), most new homes need upgraded insulation and glazing to comply, which industry estimates put at roughly $5,000 to $15,000 above older 6-star standards, depending on design and orientation.
  • Fixed price versus provisional sums. A genuinely fixed-price contract protects you from surprises later, but only if site costs have already been properly assessed rather than estimated.
  • Finishes and inclusions. Kitchen, bathroom and joinery choices can move the total significantly, which is why two “custom homes” of the same size can have very different price tags.

We’ve put together a dedicated guide that walks through real per-square-metre ranges, site cost factors and the true cost impact of the 7-star rating for Melbourne’s western corridor specifically. Read the full breakdown in how much does it cost to build a custom home, the next piece of this building journey.

Stage Three: The Building Process

Once you’ve chosen a builder, understood your cost and signed a contract, the new home construction process in Melbourne typically moves through a series of clear stages: initial consultation, site assessment, design and documentation, pre-construction, then the physical build itself through foundations, frame, lock-up, fix-out and finishes, before final inspection and handover.

Knowing what each stage involves, and roughly how long it should take, cuts a lot of the stress: you’ll know what to ask at each site visit and what’s a genuine delay versus normal sequence.

We’ve broken this down stage by stage, including what to expect at each site meeting, in our step-by-step guide to the custom home building process. It’s the piece to read once you’ve narrowed down your builder and want to understand what the next six to nine months actually look like.

Stage Four: Permits and Requirements

Before a single brick goes down, your build needs to clear a few regulatory steps most first-time buyers have never thought about. Sorting these early avoids delays once construction is underway.

A building permit is compulsory for any new home and is issued by a registered building surveyor, who checks your plans against the National Construction Code and relevant Australian Standards before construction can legally begin. Depending on your block, you may also need a planning permit from your local council, most relevant for knock down rebuilds in established suburbs with heritage overlays, easements or vegetation protections, whereas most greenfield blocks in growth-corridor estates like Truganina and Tarneit have already cleared planning requirements as part of the estate’s development approval.

Once construction starts, mandatory inspections, typically at footings, frame and final stage, are carried out by your building surveyor to confirm the work complies with your permit and the National Construction Code. The 7-star energy rating requirements in Victoria, covering your NatHERS rating and Whole-of-Home energy compliance, also need to be documented and signed off as part of this process.

A good builder manages this for you, but it helps to know it’s happening in the background so certain stages can’t be rushed.

Stage Five: Handover

The final stage is where the planning and building come together. Before you get the keys, most builders run a practical completion inspection, a walkthrough where you and your builder go through the finished home and note anything that needs fixing, sometimes called a defects list.

Once those items are addressed and a certificate of occupancy is issued, you get the keys, and your protections as a homeowner properly kick in. Victoria’s building insurance framework changed on 1 July 2026: the old Domestic Building Insurance scheme was replaced by the new Home Warranty scheme, run through the Building and Plumbing Commission under the Building Act 1993 (Vic). It’s compulsory cover your builder takes out for projects worth more than $20,000, letting you claim for incomplete, defective or non-compliant work directly, rather than only once a builder has gone insolvent, disappeared or died. Cover currently runs up to $400,000.

On top of that insurance, statutory warranty periods apply from handover: six years for major structural defects, two years for non-structural issues. A few things worth doing once you’ve got your keys:
  • Confirm Home Warranty (or DBI, depending on your contract date) was actually issued for your project, not just promised
  • Keep your inspection report, defects list and all correspondence in one place
  • Note your statutory warranty period dates somewhere you’ll actually find them again
  • Book a follow-up check-in with your builder a few months in, once you’ve properly lived in the home

None of this is meant to make handover feel risky, just to give you confidence there’s a clear system behind you if anything needs attention.

What's Trending in Custom Home Design Right Now

Design preferences shift over time, and 2026 has brought a move away from generic, one-size-fits-all layouts. Buyers increasingly want homes shaped around how their family actually lives, not a template pulled off a shelf.

A few themes worth knowing about if you’re starting to plan your own build:
  • Purposeful smaller spaces built around daily routines, rather than one large undefined open-plan zone
  • Warmer, textured interiors using timber tones and natural materials instead of flat, cool colour palettes
  • Flexible rooms that can shift between a home office, study nook or guest space as family needs change
  • Designs that work with a block’s slope or orientation instead of fighting against it
  • A stronger focus on energy efficiency and long-term running costs, partly driven by the 7-star requirement

If any of this resonates, it’s worth raising early with your designer rather than trying to retrofit it once floor plans are locked in.

Why This Matters for Melbourne's Western Corridor

Families in Truganina, Tarneit and Wyndham Vale face a few extra layers here: staged land titling and council timelines that can shift your schedule, plus a genuinely multicultural, family-first buyer base wanting layouts built for extended family living rather than a standard four-bedroom template. If you’re specifically comparing custom home builders in Truganina or Tarneit, it’s worth asking how much experience they actually have with growth-corridor estates versus established suburbs.

That’s a different brief to a knock down rebuild in an established suburb, where the challenge is usually working within an existing block’s constraints. Either way, the fundamentals here, choosing the right builder, understanding the cost, the process, the permits and the handover, stay the same.

Trusted across Melbourne’s west. Aamico Homes has built a reputation with families across Truganina, Tarneit and Wyndham Vale who wanted a builder that actually understood multigenerational living, not just a project-home catalogue with the labels swapped.

What Local Families Say

Trusted across Melbourne’s west. Aamico Homes has built a reputation with families across Truganina, Tarneit and Wyndham Vale who wanted a builder that actually understood multigenerational living, not just a project-home catalogue with the labels swapped. From first-home buyers to families planning for elderly parents or adult children under one roof, that local trust is built through transparent quoting, honest timelines and a design process that actually listens.

How Aamico Homes Helps

We built our process around the parts of this journey that usually cause the most stress. Every quote is based on fixed site costs, so what you’re quoted reflects your actual block, not a generic estimate that changes once construction starts. We work to a genuine 6-month build promise, and design homes around how your family actually lives, not a display home layout adjusted at the edges.

This matters even more for multigenerational households: we’ve spent years designing dual master suites, separate living zones and thoughtful privacy between generations for our Indian and Punjabi clients across Melbourne’s west.

If you’re ready to talk through your block, your budget or your design brief, our custom home building service page is a good place to start, or you can jump straight to a conversation with our team.

Practical Next Steps

If you’re at the very beginning of this journey, here’s a sensible order to work through it:
  1. Get clear on your budget range and what you can realistically borrow or contribute in cash
  2. Research builders properly, including registration, insurance and completed work
  3. Get a site assessment before accepting any quote as final
  4. Understand what’s fixed and what’s a provisional sum in your contract
  5. Ask your builder how permits, inspections and the 7-star rating are factored into your timeline
  6. Set realistic expectations for your practical completion inspection and handover date

Taking these steps in order, rather than jumping straight to comparing quotes, is what separates a smooth build from a stressful one.

Final Thoughts

Building a custom home doesn’t need to feel like a maze once you understand the five parts that matter: who you’re building with, what it costs, the process, the permits, and handover. Ask plenty of questions, and get a second opinion on any quote that doesn’t add up.

If you’re ready to start the conversation, get in touch with Aamico Homes and we’ll walk you through your block, your budget and your design brief, honestly and without the sales pitch.

Frequently Asked Questions

How long does it take to build a custom home in Melbourne?
Timelines vary depending on design complexity, council approvals and site conditions, but a well-run custom build typically takes six to nine months once construction actually begins, plus several months of design and approval work beforehand. Builders offering a genuine build-time promise, like Aamico’s 6-month build guarantee once construction starts, can give you a clearer benchmark to plan around.
Is it more expensive to build a custom home than buy a house and land package?
Not necessarily, though the comparison depends heavily on the block and design. House and land packages tend to offer more price certainty upfront, while custom builds give you more control over layout and finishes but require a proper site assessment to get an accurate figure. The safest approach is getting a personalised quote rather than comparing generic advertised prices.
What does a fixed-price building contract actually cover?
A genuinely fixed-price contract locks in your build cost, but it only protects you if site costs, like soil conditions and services, have been properly assessed before the contract is signed. Provisional sums, which are estimates rather than locked figures, are where costs can blow out later, so it’s worth asking your builder to explain exactly what’s fixed and what isn’t.
Do I need to worry about the 7-star energy rating when building in Victoria?
Yes, it’s a mandatory requirement for all new Victorian homes as of May 2024, introduced through the National Construction Code (NCC 2022) and covering both thermal performance under NatHERS and a Whole-of-Home energy score. It typically affects insulation, glazing and hot water system choices, and a reputable builder should be able to explain exactly how it’s been factored into your quote rather than treating it as a surprise add-on.
What's the first step if I want to start this journey?
The first practical step is getting an honest site assessment and a proper conversation about your budget, block and design brief, rather than jumping straight into comparing display homes. From there, choosing a builder you trust and understanding the process ahead of time makes the rest of the journey far less stressful.