More Room to Live, Without a Bigger Block, Double Storey Homes Australia

Two-level floorplans shaped around your block, compliant with Australia’s current 7-star energy rules, with site costs locked in at your first quote.

Building Double Storey Homes Australians Actually Want to Live In

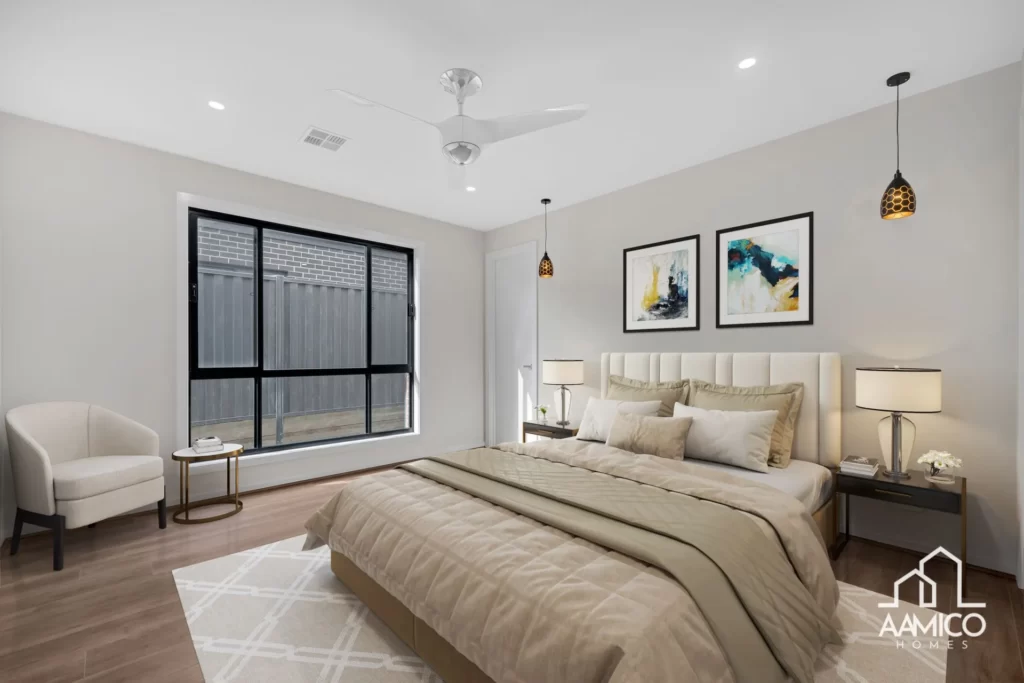
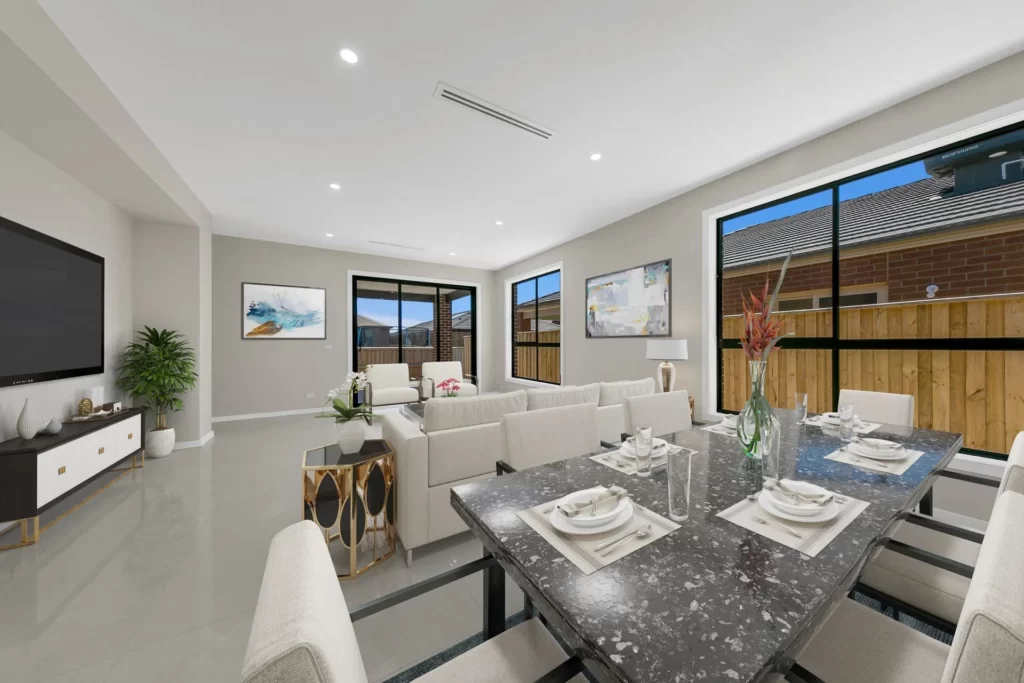
Double storey home designs are one of the smartest ways to get more from a block that can’t afford to sprawl, and demand for them keeps climbing as land gets tighter and more expensive across Australia’s growth corridors. At Aamico Homes, based in Truganina and building across Melbourne’s western corridor and beyond, every double storey design starts with your block and your family, not a fixed display-home plan. From narrow-lot layouts that need careful staircase planning to multigenerational homes with a ground-floor bedroom and bathroom, we design double storey homes that meet current Australian energy standards without losing the personal touch.

Why Choose a Double Storey Home Design

A double storey layout isn’t just a taller build, it changes how your household actually lives day to day:

More living space, same footprint — build up instead of out, ideal for smaller or narrower blocks where a single storey home would eat into your outdoor area

Genuine zone separation — living and entertaining downstairs, bedrooms and quiet space upstairs, so the whole household isn’t sharing every room

Better value on expensive land — stronger value per square metre than single storey on higher-value or space-constrained blocks

Room to grow into — flexibility for a growing or multigenerational family without needing a bigger block

A stronger street presence — a two-level home typically makes more of a design statement on the street than a single-level footprint

Punjabi Builders in Melbourne
First Home builders Melbourne
Best Builders Melbourne
Luxury Home builders Melbourne

How Aamico Homes Approaches Your Double Storey Build

We don’t hand you a catalogue plan and ask you to pick a number. Our process for double storey designs looks like this:

A real design conversation

we sit down with you to understand your block, your family structure, and how a two-level home actually needs to work for you

Layout and staircase planning

staircase placement and internal circulation are worked through early, since a poorly placed stairwell is one of the most common ways a double storey design loses usable floor space

Energy and compliance planning

orientation, glazing and insulation choices mapped against the 7-star NatHERS requirement from the design stage, not retrofitted later.

Fixed site costs, transparent quoting

so the number you agree to at tender is the number you build to

Construction and handover

supported by Aamico’s collaborative, hands-on build process from first slab to key handover

Multigenerational Double Storey Living

A double storey footprint is one of the best layouts for multigenerational living done properly, a ground-floor bedroom and bathroom for parents or grandparents who’d rather not manage stairs, with the rest of the household upstairs enjoying their own space and privacy. We regularly design double storey homes with dual living zones, additional ground-floor bathrooms, and space allowances for prayer or puja rooms where that matters to a family, a genuine specialty for Aamico, not a generic granny-flat add-on.

Frequently Asked Questions

1. How is a double storey home design different from a single storey design?
A double storey design stacks living space over two levels, which lets you fit more floor area onto a smaller or narrower block without giving up your backyard. A single storey design puts everything on one level, no internal stairs, which generally means simpler structural engineering and easier accessibility. Which suits you better usually comes down to your block size and how your household wants to live.
2. Are double storey homes more expensive to build than single storey?
Generally yes, per square metre, mainly due to the extra structural steel, staircases, and scaffolding involved. In Melbourne, a standard five-bedroom double storey home through a project builder typically starts from around $420,000–$480,000 for the build alone, with custom designs and premium finishes running higher. We provide a fixed-site-cost, transparent quote early in the process so you know exactly what’s included before committing.
3. Is a double storey design a good option for a narrow or difficult block?
Yes, narrow blocks are one of the strongest use cases for building double storey, since you get the floor area you need without sacrificing outdoor space. We assess your specific block during the initial consultation, including staircase placement and circulation, rather than forcing a fixed floorplan onto a site it wasn’t designed for.
4. Do Aamico's double storey designs meet the current 7-star energy rating requirement?
Yes, every double storey design is planned around Victoria’s current 7-star NatHERS and Whole-of-Home requirements from the layout stage, factoring in orientation, glazing, and insulation across both levels rather than treating energy compliance as a late addition. Your specific rating outcome depends on your final block and design choices, which we work through with you during design.
5. How long does it take to build a double storey home with Aamico?
Double storey builds generally take a little longer than single storey due to the additional structural work involved, so we don’t quote one guaranteed figure upfront. Aamico’s build promise is centred on transparent, realistic timeframes, we’ll confirm a schedule specific to your project once your design, approvals, and selections are locked in.
6. Can I combine a double storey layout with a multigenerational or dual-living design?
Absolutely, this is one of Aamico’s genuine specialties. We can design a double storey home with a ground-floor bedroom and bathroom, separate living zones, and privacy-conscious layouts for extended family, informed by real cultural understanding rather than a generic add-on room.
Ready to Design Your Single Storey Home?