
The custom home building process typically involves ten key stages: initial consultation, site assessment and feasibility, design and planning, pre-construction (quotation, selections, and building contract), planning and building approvals, site preparation and foundations, framing and roofing through to lock-up, plumbing and electrical fix-out, interior and exterior finishes, and the practical completion inspection (PCI) and handover. In Australia, the exact timeline can vary depending on the complexity of the home, site conditions, council requirements, material availability, and weather. Understanding each stage helps homeowners plan their budget, manage expectations, communicate effectively with their builder, and make informed decisions throughout the construction journey.
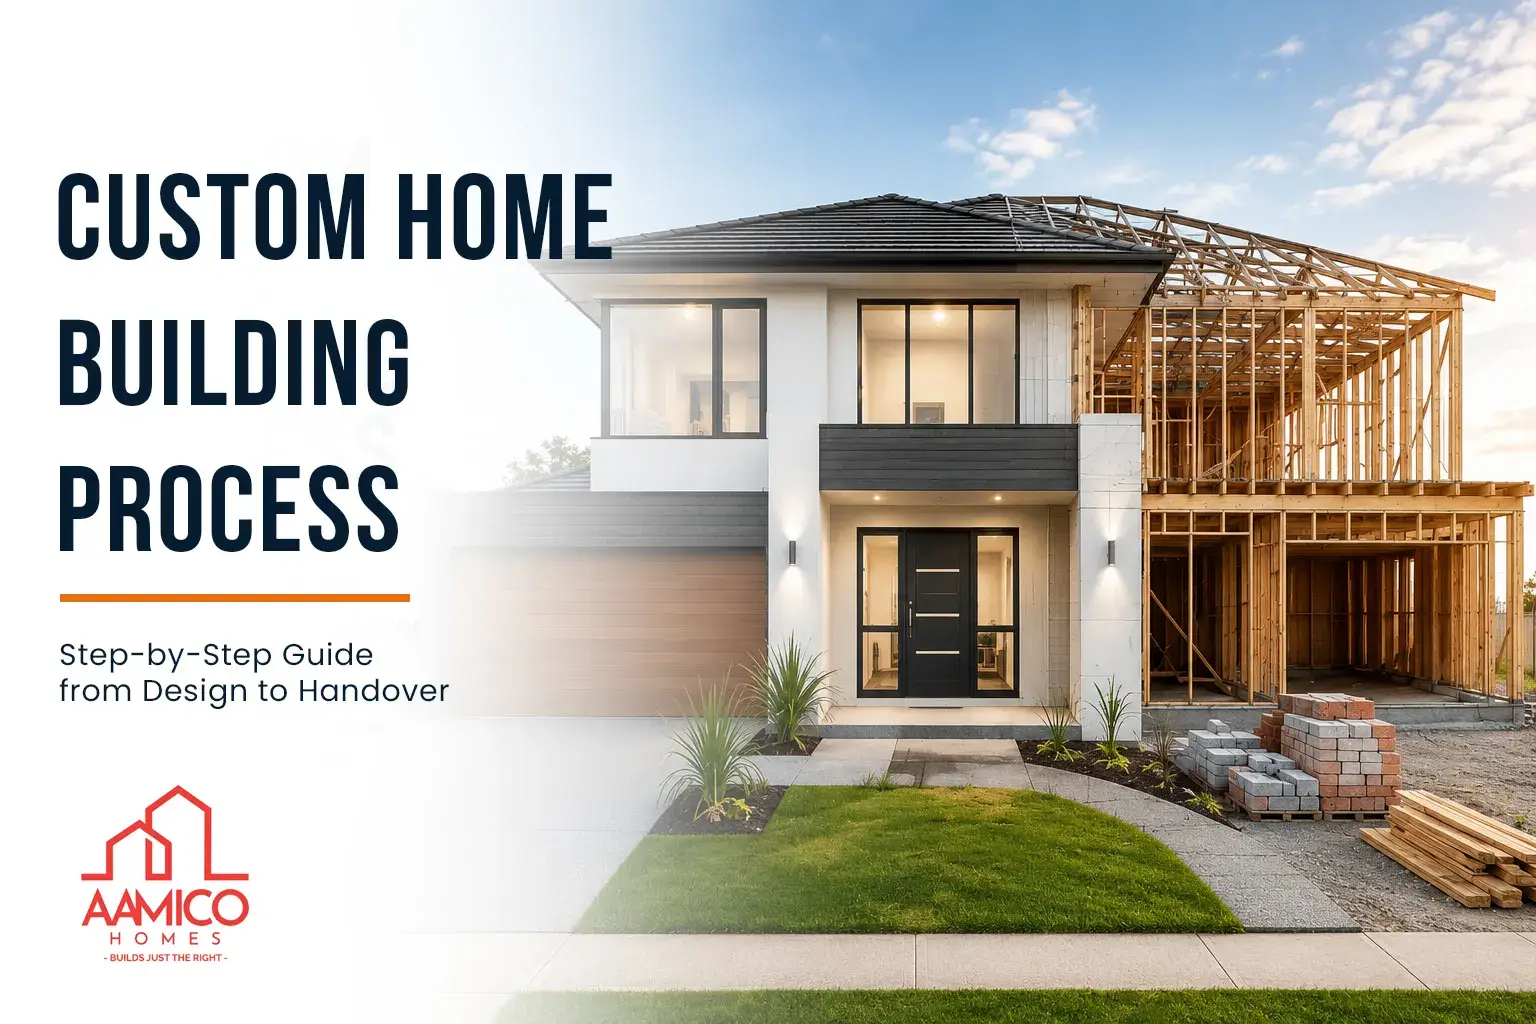
So you’re thinking about building your own home from scratch instead of buying off the plan. Good on you; more Aussies are going down this path these days, mostly because a standard layout just doesn’t cut it when you’ve got a specific way of living in mind. Here’s the thing though: if you’ve never built before, it can feel like a lot. Council approvals, engineering, trades, timelines- it all sounds like a mouthful. So in this guide, we’ll walk through the custom home building process step by step, from that very first chat with your builder right through to the day the keys land in your hand.
Everything kicks off with a conversation, nothing more complicated than that. You sit down with your builder or designer and talk through what matters to you: bedrooms, bathrooms, maybe a home office if you work from home, how you like to entertain on weekends, and of course, what you’re comfortable spending. Honestly, this meeting tells you a lot about whether you’ll actually enjoy working with this builder over the next year or so. Ask the awkward questions now. Raise the budget concerns now. It saves headaches later.
Before any real design work starts, your builder needs to get to know your block properly. That usually means a soil test to figure out what kind of footings you’ll need, a feature and level survey to map boundaries and contours, and, if you’re in a bushfire-prone area, a Bushfire Attack Level (BAL) assessment. None of this is particularly glamorous, but it’s the groundwork that everything else, design, engineering, costing, gets built on. Skip it or rush it, and you’ll likely pay for it later in redesigns or unexpected costs.
Once your builder’s got a handle on what you’re after, and the site reports are back, the design work starts. Expect drafts. Expect changes. Expect to look at a floor plan three times and still want to move a wall. That’s normal, and honestly it’s a good sign, it means you’re getting a home shaped around you rather than the other way around. Your block plays a role here too: slope, soil, which way the sun hits in winter, these things shape the design just as much as your Pinterest board does. Get this stage right and you’ll dodge a lot of expensive surprises further down the line.
With the design finalised, you move into pre-construction. Your builder will put together a detailed, itemised quotation covering fixtures, finishes, and inclusions, and this is also when you make your selections, tiles, benchtops, tapware, colours, the lot. Once pricing and selections are locked in, you’ll sign the building contract, which sets out the scope of works, the price, and the agreed build timeframe. Worth taking your time on this step; changes made after the contract’s signed almost always cost more than they would have earlier on.
With a signed contract in hand, it’s time to sort approvals. Depending on your block, zoning, and local planning scheme, you may need a planning permit before construction can begin, though not every property requires one, it depends on the council and the nature of the build. A building permit, on the other hand, is required regardless, and confirms your design meets the National Construction Code and relevant Australian Standards. Timeframes here vary a fair bit depending on your council and how complex the build is, so it pays to factor some buffer into your overall schedule.
This is where things actually start happening on your block. The site gets cleared, levelled off, and the slab goes down. It’s not exciting to watch, there’s no dramatic transformation photo here, just concrete and dirt. But get this bit wrong and everything built on top of it inherits the problem. So it’s worth more attention than it probably looks like it deserves.
Now we’re talking. This is the stage where a home actually starts looking like a home. Timber or steel frame goes up first, forming the skeleton, then the roof trusses land on top, followed by the roof itself, windows, and exterior doors. Once that’s done, the build reaches what’s known as lock-up stage, a standard milestone in Australian residential construction where the home is weatherproof and secure, meaning trades can keep working inside no matter what’s happening outside.
With the shell up, the house starts coming alive on the inside. Electricians run the wiring, power points, switches, light fittings, and plumbers get the pipework in for bathrooms, kitchens, the laundry, all of it. Insulation typically goes in around the same time, and this bit matters more than people realise, it’s a big part of how comfortable and energy-efficient your home ends up being. If you want a clearer picture of how a builder actually sequences and manages this part of the custom home building process, it’s worth a look, it explains how all these trades come together without tripping over each other.
This is the fun bit, if we’re honest. Plastering, painting, flooring going down, whether that’s timber, tile, or carpet, it all starts making the house feel finished rather than just built. Outside, you’ll see cladding or brickwork completed, along with the driveway, fencing, and whatever landscaping you’ve planned. Fair warning, this stage usually takes longer than people think it will, a couple of months isn’t unusual, purely because there’s so much detail involved.
Before anyone hands you keys, the home goes through its Practical Completion Inspection, a standard walkthrough where you and your builder go through the finished home together, confirming it matches the approved plans and meets the relevant Australian Standards and building codes. It’s your chance to flag anything that still needs sorting, a scuff here, a tap that needs adjusting there, before it’s officially signed off. Once that’s ticked off, you’ll get an owner’s manual covering how to look after all the systems in your new home. And that’s it, really, the home is yours.
Knowing what’s coming at each stage isn’t just nice to have; it genuinely changes how the whole experience feels. You budget better. You ask sharper questions. You catch small issues before they turn into expensive ones. And honestly, it just feels different going through a build when you understand what’s happening rather than waiting for someone to explain each surprise as it comes up.
There’ll always be a curveball or two along the way; that’s just how construction works. Nobody’s build goes perfectly to plan. But when you know roughly what’s ahead, and you’ve got a builder who keeps you in the loop, the whole thing tends to feel a lot less stressful and, honestly, a fair bit more enjoyable.
No two custom homes look the same, and no two builds follow quite the same timeline either. That’s exactly why the Aamico Homes team takes the time to sit down with you first, to talk through your ideas, your block, and what’s genuinely realistic for your budget and timeframe, before a single plan gets drawn up. If you’re ready to start that conversation, get in touch with the Aamico Homes team today and let’s figure out what your dream home could actually look like.
The custom home building process is the step-by-step journey of designing and constructing a home based on the homeowner’s lifestyle, budget, block of land, and design preferences. It typically includes an initial consultation, site assessment, custom design, engineering, permits and approvals, site preparation, foundation construction, framing, plumbing and electrical installation, interior finishes, inspections, and handover. Unlike buying a standard house design, building a custom home allows homeowners greater control over the layout, materials, features, and overall design.
The main steps involved in building a custom home are consultation, budgeting, site assessment, design development, engineering, obtaining permits and approvals, site preparation, foundation construction, framing, roofing, plumbing, electrical work, insulation, interior and exterior finishes, inspections, and handover. The exact sequence can vary depending on the builder, property location, and complexity of the design. Understanding these stages helps homeowners track construction progress, prepare for important decisions, and communicate effectively with their builder throughout the project.
The custom home building process can take approximately 12 to 24 months from initial consultation to final handover, although timelines vary significantly between projects. Design complexity, planning and building approvals, site conditions, weather, material availability, labour shortages, and design changes can all affect the construction schedule. The physical construction stage may take less time than the entire project because planning, design, engineering, approvals, and pre-construction preparation can add several months before building work officially begins.
The cost of building a custom home in Australia varies depending on location, house size, design complexity, site conditions, materials, finishes, labour costs, and additional features. Custom homes generally cost more than standard project homes because they involve personalised designs, specialised construction requirements, and greater flexibility in material selections. Homeowners should also budget for expenses such as site works, permits, engineering, landscaping, driveways, upgrades, and possible construction variations when estimating the total cost of their custom home project.
No, you do not necessarily need to own land before contacting a custom home builder. Speaking with a builder early can help you understand what type of block is suitable for your preferred home design and budget. Builders may help evaluate factors such as block size, orientation, slope, soil conditions, planning restrictions, and access requirements. Getting professional guidance before purchasing land can reduce the risk of choosing a block that requires expensive site works or limits your preferred home design.
Yes, one of the main advantages of building a custom home is the ability to create a floor plan tailored to your lifestyle and preferences. You can work with a builder, building designer, or architect to develop a layout based on your family size, daily routines, accessibility needs, entertaining preferences, and future plans. However, the final design must comply with local planning requirements, building regulations, structural engineering standards, block conditions, and the available construction budget.
Building a custom home in Australia generally requires planning approval or a planning permit when applicable, a building permit, engineering documentation, and compliance with relevant building regulations and local council requirements. Additional approvals may be necessary for properties affected by overlays, bushfire zones, flood risks, heritage controls, or other planning restrictions. Approval requirements differ between states, territories, and councils, so homeowners should confirm the specific requirements for their property with their builder, building surveyor, or relevant local authority.
During construction, the building site is prepared before foundations or the concrete slab are completed. The home then progresses through framing, roofing, windows, external walls, plumbing, electrical work, insulation, plastering, cabinetry, waterproofing, tiling, painting, flooring, fixtures, and other finishes. Inspections are conducted at required construction stages to check compliance with approved plans and building requirements. The builder coordinates contractors, materials, inspections, quality checks, and construction schedules until the home is ready for final inspection and handover.
Changes can often be made during the custom home building process, but they may affect the project cost and completion timeline. Design changes are generally easier and less expensive before construction begins. Once building work has started, modifications may require contract variations, revised plans, additional materials, engineering changes, or new approvals. Homeowners should discuss requested changes with their builder as early as possible and obtain written confirmation of any additional costs, construction delays, and contractual implications before approving the variation.
During the final inspection, the homeowner and builder review the completed home to identify defects, incomplete work, or items requiring correction. This is often called a practical completion inspection or final walkthrough. Required compliance inspections and documentation must also be completed before occupancy. Once outstanding items are addressed and contractual requirements are met, the builder provides the keys, warranties, certificates, manuals, and maintenance information. The homeowner can then take possession of the property and begin moving into their new custom home.

Copyright © 2023– Aamico Homes, All Rights Reserved | Website & Marketing By Bizuter