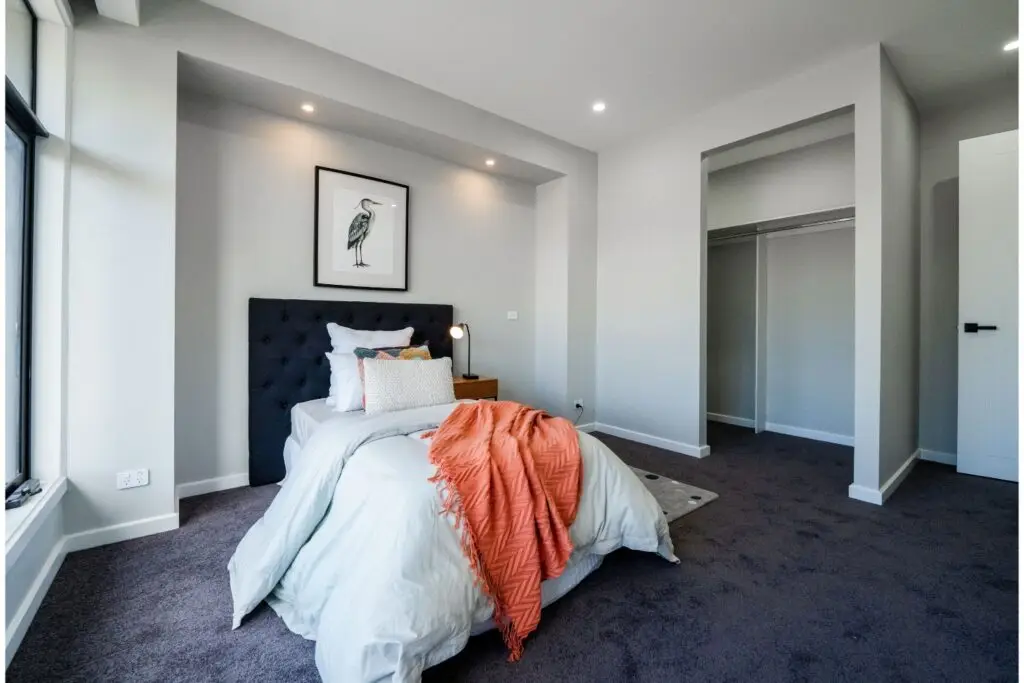

Single Storey Home Designs, Built for the Way You Actually Live

Personalised single storey floorplans, designed around your family and built to Australia’s current 7-star energy standard, with fixed site costs from the very first quote.

Building Single Storey Homes Australians Actually Want to Live In

Single storey home designs remain one of the most requested layouts for new builds across Australia, and it’s easy to see why. No stairs, easier accessibility, better natural light flow, and a build that’s typically faster and simpler than a double storey equivalent. At Aamico Homes, every single storey design starts with a real conversation about how your family lives, not a fixed catalogue. From open-plan entertaining layouts to multigenerational floorplans with separate living wings, we design and build single storey homes that meet current Australian energy standards without losing the personal touch.

Why Choose a Single Storey Home Design

A single storey layout isn’t just a simpler build, it’s a genuinely different way of living day to day:

Accessibility for every life stage — no stairs means safer movement for young children, ageing parents, or anyone with mobility needs, which matters most in multigenerational households.

Better natural light and airflow — single-level footprints typically capture more consistent light and cross-ventilation than a stacked layout.

Faster, simpler construction — fewer structural complexities (no upper-floor framing, staircases, or additional bracing) generally means a more predictable build timeline.

Lower long-term maintenance — one level to clean, paint, and maintain, inside and out.

Strong indoor–outdoor connection — single storey designs lend themselves naturally to alfresco and backyard flow, a layout that suits Australian entertaining.
Punjabi Builders in Melbourne
First Home builders Melbourne
Best Builders Melbourne
Luxury Home builders Melbourne

How Aamico Homes Approaches Your Single Storey Build

We don’t hand over a static catalogue and ask you to pick a number. Our process for single storey designs looks like this:

A real design conversation

we sit down with you (in person or virtually) to understand your block, your family structure, and how you actually use a home day to day.

Layout and floorplan development

including options for open-plan living, dual master suites, or a separate multigenerational wing where relevant.

Energy and compliance planning

orientation, glazing and insulation choices mapped against the 7-star NatHERS requirement from the design stage, not retrofitted later.

Fixed site costs, transparent quoting

so the number you agree to at tender is the number you build to.

Construction and handover

supported by Aamico’s collaborative, hands-on build process from first sod to key handover.

Multigenerational Single Storey Living

A single storey footprint is especially well suited to multigenerational design, everyone on one level, with genuine privacy built in rather than bolted on. We regularly design single storey homes with dual master suites, separate living zones, and space allowances for prayer or puja rooms where that matters to a family, a genuine specialty for Aamico, not a generic “granny flat” add-on.

Frequently Asked Questions

1. How is a single storey home design different from a double storey design?
A single storey design puts every room, bedrooms, living areas, and kitchen, on one level, with no internal stairs. This generally means simpler structural engineering, easier accessibility, and a more direct connection to outdoor living space. A double storey design trades some of that simplicity for a smaller footprint on the block, which can suit narrower or smaller lots.
2. Are single storey homes cheaper to build than double storey homes?
They’re often more cost-effective because the structure is simpler, no upper-floor framing, staircases, or additional bracing to engineer. That said, final cost still depends heavily on your block, chosen inclusions, and any customisation. We provide a fixed-site-cost, transparent quote early in the process so you know exactly what’s included before committing.
3. Do Aamico's single storey designs meet the current 7-star energy rating requirement?
Yes, every single storey design is planned around Victoria’s current 7-star NatHERS and Whole-of-Home requirements from the layout stage, factoring in orientation, glazing, and insulation rather than treating energy compliance as a late addition. Your specific rating outcome depends on your final block and design choices, which we work through with you during design.
4. Can a single storey design be adapted for a narrow or sloping block?
Yes. Single storey layouts can be adjusted for narrow lot widths, corner blocks, or sloping sites using techniques like stepped footings or reworked room arrangements. We assess your specific block during the initial consultation and adapt the design rather than forcing a fixed floorplan onto a site it wasn’t built for.
5. How long does it take to build a single storey home with Aamico?
Timelines depend on council approvals, site conditions, and how much customisation is involved, so we don’t quote a single guaranteed figure upfront. Aamico’s build promise is centred on a transparent, 6-month build timeline once approvals and selections are locked in, we’ll give you a schedule specific to your project once your design and site details are confirmed.
6. Can I combine a single storey layout with a multigenerational or dual-living design?
Absolutely, this is one of Aamico’s genuine specialties. We can design a single storey home with separate living wings, dual master suites, and privacy-conscious layouts for extended family, informed by real cultural understanding rather than a generic add-on room.

Ready to Design Your Single Storey Home?